
25 RADESKI STREETQuinte West (Trenton Ward), ON K8V6B6
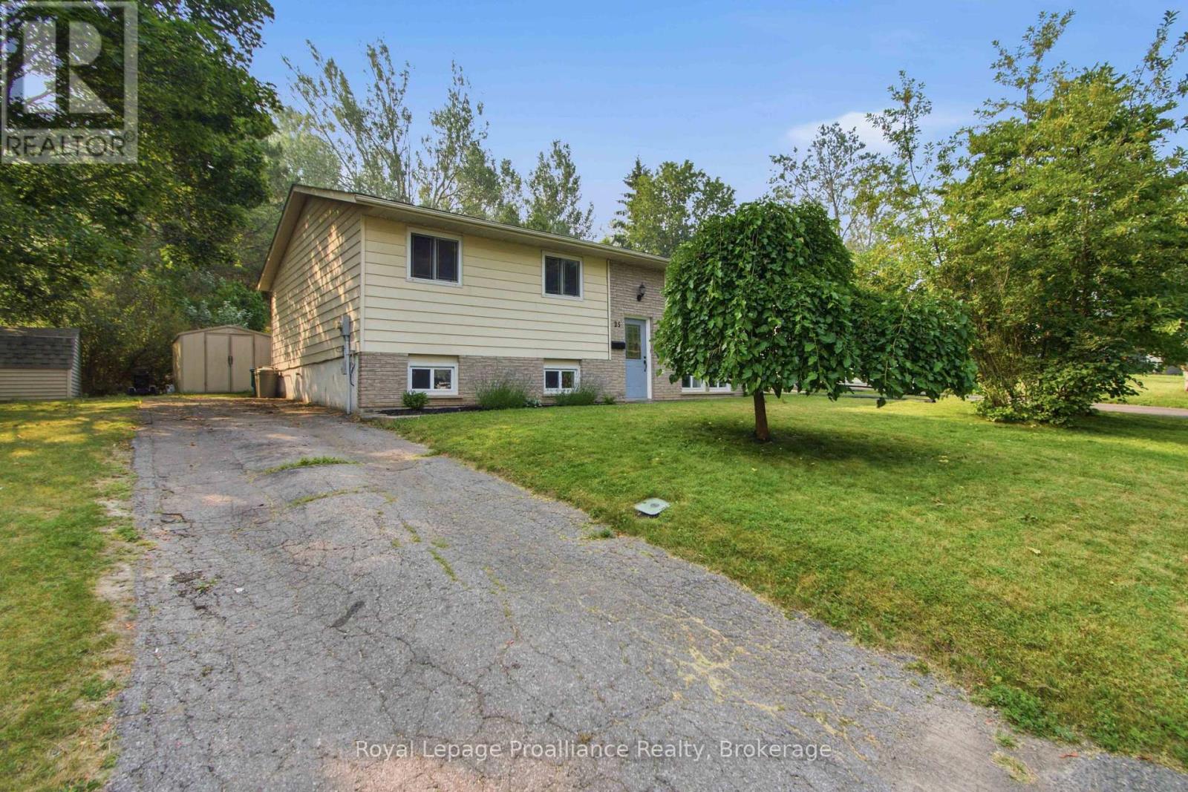
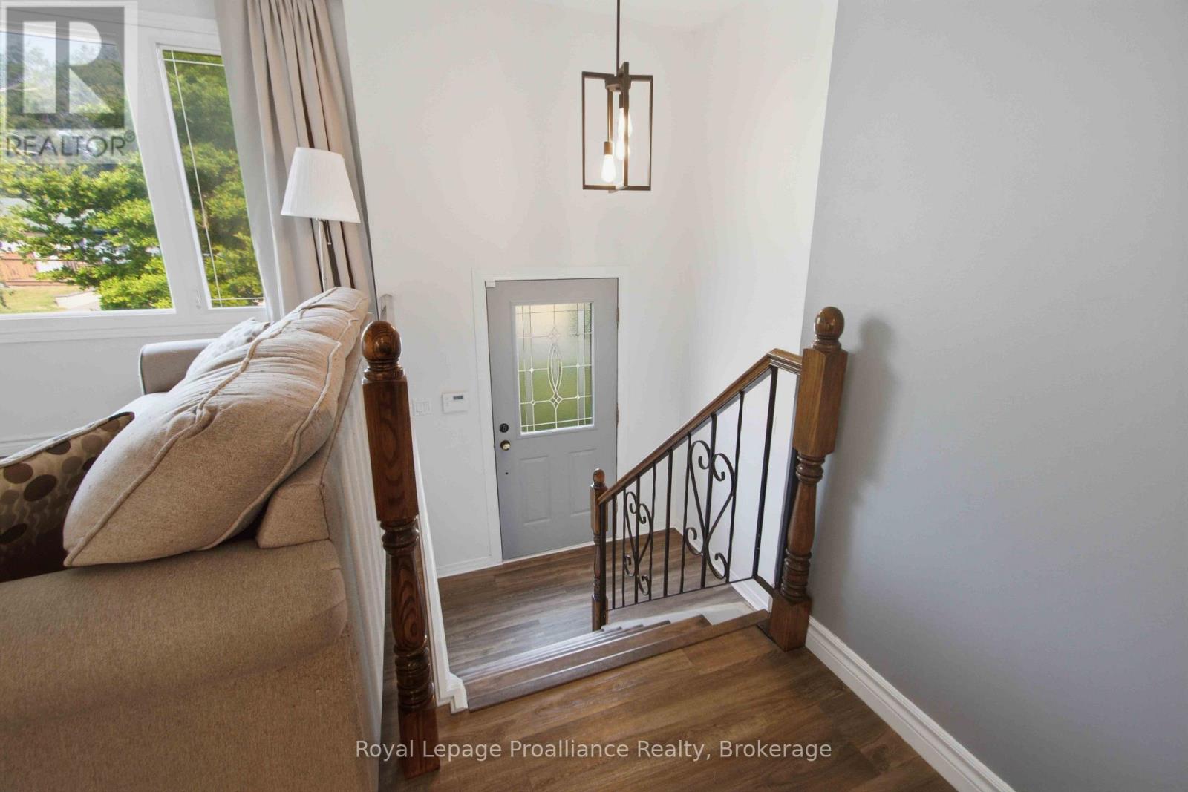
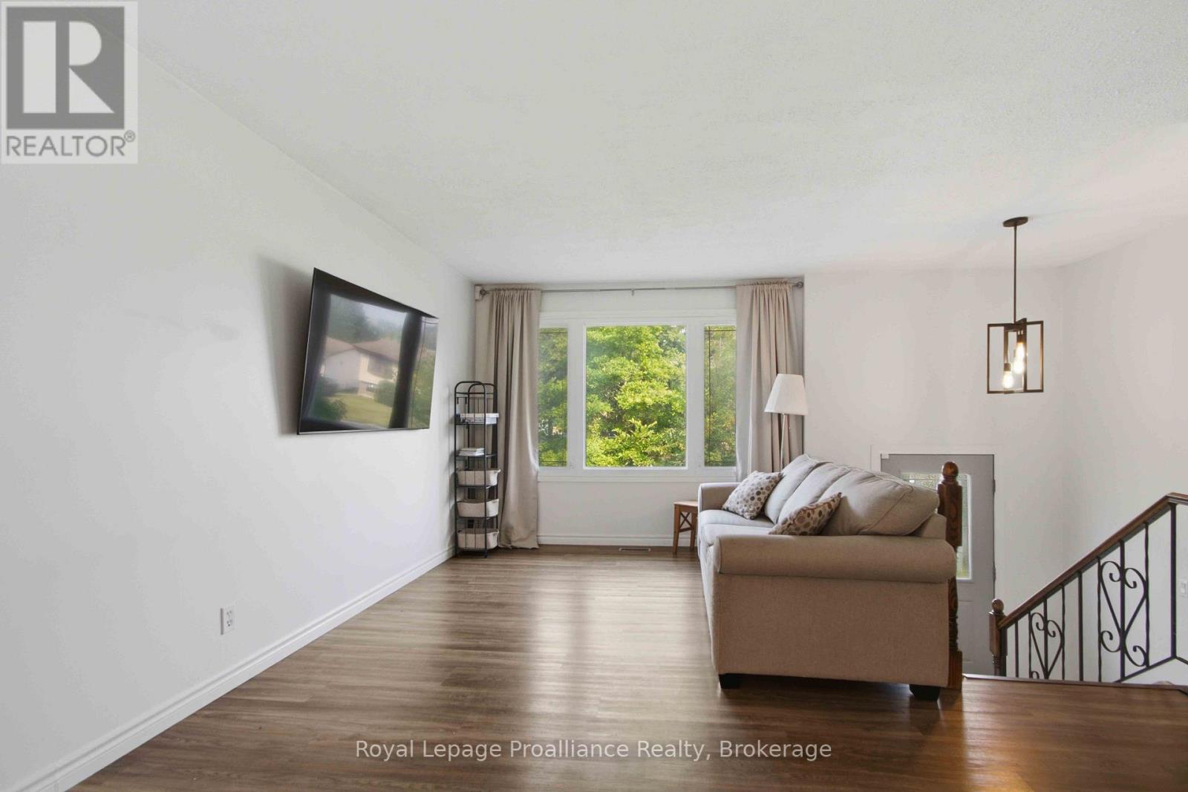
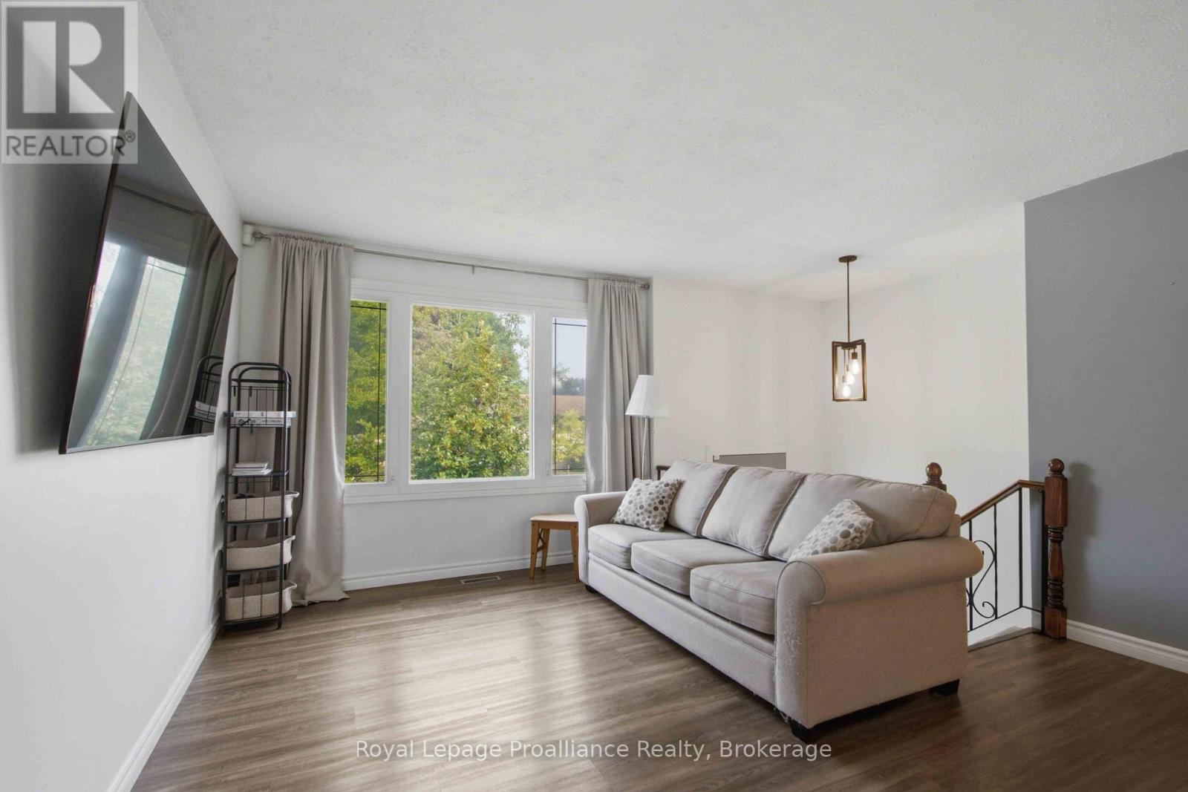
An updated four bedroom 1.5 bathroom home located 10 mins or less to CFB Trenton/401/YMCA/downtown/Marina and Trent/Severn waterway. Popular features include - newer kitchen with island, quartz countertops, backsplash, upgraded cabinets with crown moulding. Both bathroom fixtures have been replaced with the main bath boasting a glass and tile shower with niche, lower level offers oversized vanity. Updated low maintenance flooring, newer doors with upgraded hardware, patio door to deck with no neighbours behind, mostly updated vinyl windows. Economical forced air gas, and central air. This is well worth a look in person - make an appointment today and see the value for yourself! (id:31684)
| 5 hours ago | Listing updated with changes from the MLS® | |
| 6 hours ago | Listing first seen on site |



The trademarks MLS®, Multiple Listing Service® and the associated logos are owned by The Canadian Real Estate Association (CREA) and identify the quality of services provided by real estate professionals who are members of CREA. Used under license.
The trademarks REALTOR®, REALTORS®, and the REALTOR® logo are controlled by The Canadian Real Estate Association (CREA) and identify real estate professionals who are members of CREA. These trademarks are owned or controlled by The Canadian Real Estate Association (CREA) and identify real estate professionals who are members of CREA (REALTOR®) and/or the quality of services they provide (MLS®).
This REALTOR.ca listing content is owned and licensed by REALTOR® members of The Canadian Real Estate Association.